



5668 ESCONDIDA BLVD S St Petersburg, FL 33715
3 Beds
3 Baths
1,905 SqFt
Open House
Sat Oct 24, 10:00am - 12:00pm
UPDATED:
Key Details
Property Type Condo
Sub Type Condominium
Listing Status Active
Purchase Type For Sale
Square Footage 1,905 sqft
Price per Sqft $511
Subdivision Playa Escondida Condo
MLS Listing ID TB8552735
Bedrooms 3
Full Baths 2
Half Baths 1
Condo Fees $1,330
HOA Y/N No
Annual Recurring Fee 15960.0
Year Built 1978
Annual Tax Amount $4,826
Lot Size 5.910 Acres
Acres 5.91
Property Sub-Type Condominium
Source Stellar MLS
Property Description
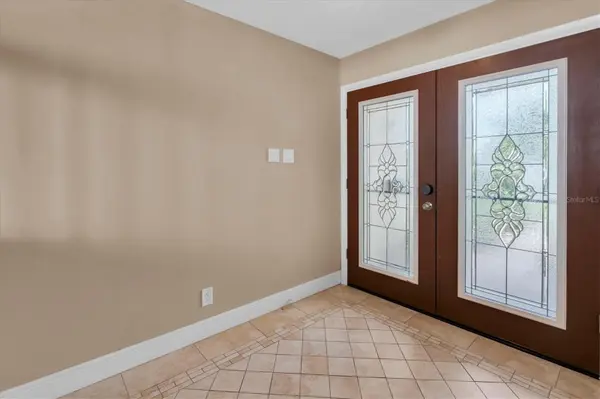
The thoughtfully designed layout creates a wonderful sense of space, with separate living areas that offer room to gather, unwind, and entertain. A welcoming foyer with a convenient half bath leads up to the light-filled living room, where expansive picture windows frame tranquil bay views. Exposed natural wood beams, tile flooring throughout, and warm architectural details lend timeless character to the inviting interior. The adjoining kitchen and dining area provide a natural gathering space, combining granite countertops, stainless steel appliances, and Mediterranean-inspired charm. Large sliding glass doors with mechanical hurricane shutters and plantation shutters offer access to the outdoors while providing added protection and privacy. Overlooking the living room, a sunlit loft creates a versatile extension of the living space—ideal for a home office, reading retreat, or additional lounge area. The primary suite offers a private retreat with its own balcony, walk-in closet, and spacious ensuite bath featuring a Jacuzzi tub and separate shower, complemented by peaceful bay views. Two generously sized guest bedrooms feature built-in closets and hurricane-impact-rated windows, providing comfortable accommodations for family and visitors alike. Life in Playa Escondida extends beyond your front door, with a heated community pool, tennis courts, fishing dock, and private beach. The community's intimate scale offers a more private residential atmosphere, while the location delivers exceptional convenience. Enjoy easy access to Isla del Sol Golf Course and Yacht & Country Club, Fort De Soto Park, Tierra Verde, and the Gulf beaches. Positioned between St. Pete Beach and Downtown St. Petersburg, with convenient access to I-275, you're well placed to enjoy waterfront recreation, dining, shopping, and the vibrant downtown lifestyle. With its generous living space, distinctive architectural character, and a location that balances privacy with proximity to Tampa Bay's most desirable destinations, this Playa Escondida residence offers a refreshing take on relaxed coastal living.
Location
State FL
County Pinellas
Community Playa Escondida Condo
Area 33715 - St Pete/Tierra Verde
Direction S
Rooms
Other Rooms Bonus Room, Loft
Interior
Interior Features Ceiling Fans(s), High Ceilings, PrimaryBedroom Upstairs, Solid Surface Counters, Stone Counters
Heating Central
Cooling Central Air
Flooring Carpet, Tile
Furnishings Unfurnished
Fireplace false
Appliance Dishwasher, Disposal, Dryer, Electric Water Heater, Microwave, Refrigerator, Washer
Laundry Laundry Closet
Exterior
Exterior Feature Balcony, Lighting, Tennis Court(s)
Parking Features Driveway, Ground Level
Garage Spaces 2.0
Community Features Association Recreation - Owned, Clubhouse, Deed Restrictions, Golf Carts OK, Pool, Tennis Court(s)
Utilities Available Cable Connected, Electricity Connected, Sewer Connected, Water Connected
Amenities Available Clubhouse, Pickleball Court(s), Pool, Tennis Court(s)
Waterfront Description Bay/Harbor
View Y/N Yes
Water Access No
View Water
Roof Type Tile
Porch Deck
Attached Garage true
Exposure North
Garage true
Private Pool No
Building
Lot Description FloodZone, City Limits, Landscaped, Near Golf Course, Paved
Story 3
Entry Level Multi/Split
Foundation Slab
Sewer Public Sewer
Water Public
Architectural Style Mediterranean
Unit Floor 1
Structure Type Block,Frame
New Construction false
Others
Pets Allowed Size Limit, Yes
HOA Fee Include Common Area Taxes,Pool,Escrow Reserves Fund,Maintenance Structure,Maintenance Grounds,Recreational Facilities,Sewer,Trash,Water
Senior Community No
Pet Size Medium (36-60 Lbs.)
Ownership Fee Simple
Monthly Total Fees $1, 330
Acceptable Financing Cash, Conventional, FHA, VA Loan
Membership Fee Required Required
Listing Terms Cash, Conventional, FHA, VA Loan
Num of Pet 1
Special Listing Condition None
Virtual Tour https://www.propertypanorama.com/instaview/stellar/TB8552735
